70 Queens Wharf Rd – Forward Condos
Here are all the available listings at 70 Queens Wharf Rd – Forward Condo at CityPlace.
Contact us to book your private viewing of any of these listing for sale and for rent at 70 Queens Wharf Rd – Forward Condos.
1515 70 Queens Wharf Road
Toronto
M5V 0J2
$2,680
Residential Condo & Other
beds: 1+1
baths: 1.0
- Status:
- For Lease
- Prop. Type:
- Residential Condo & Other
- MLS® Num:
- C13761840
- Bedrooms:
- 1+1
- Bathrooms:
- 1
- Photos (9)
- Schedule / Email
- Send listing
- Mortgage calculator
- Print listing
Schedule a viewing:
Cancel any time.
Luxury Modern 1+1 Bedroom South Facing Lake View. Located In The Heart Of Toronto. Modern Convenient Layout, Modern Kitchen With Premium Built In Appliances And Cabinet Organizers. Large Bedroom With Bright South View. Full Size Front Load Washer And Dryer. Ceiling To Floor Windows With Balcony.
- Lease Term:
- 12 Months
- Property Portion Lease:
- Entire Property
- Property Type:
- Residential Condo & Other
- Property Sub Type:
- Condo Apartment
- Property Attached:
- Yes
- Home Style:
- Apartment
- Total Approx Floor Area:
- 500-599
- Exposure:
- South
- Bedrooms:
- 1+1
- Bathrooms:
- 1.0
- Kitchens:
- 1
- Bedrooms Above Grade:
- 1
- Bedrooms Below Grade:
- 1
- Kitchens Above Grade:
- 1
- # Main Level Bedrooms:
- 0
- # Main Level Bathrooms:
- 0
- Rooms Above Grade:
- 4
- Rooms Below Grade:
- 1
- Rooms:
- 5
- Heating type:
- Forced Air
- Heating Fuel:
- Gas
- Cooling:
- Yes
- Storey:
- 12
- Balcony:
- Open
- Basement:
- None
- Fireplace/Stove:
- No
- Attached Garage:
- Yes
- Garage:
- Underground
- Garage Spaces:
- 1.0
- Parking Features:
- Underground
- Parking Type:
- Owned
- Parking Spaces:
- 1
- Total Parking Spaces:
- 1.0
- Parking Spot #1:
- 87
- Locker:
- None
- Family Room:
- No
- Possession Details:
- Immed Tba
- Assessment:
- $- / -
- Toronto
- Toronto C01
- Waterfront Communities C1
- Library, Park, Public Transit, Waterfront
- None
- No
- B/I Fridge, B/I Cook-Top And Stove,.B/I Dishwasher,B/I Microwave, Hood Fan, Full Size Front Load Washer & Dryer, Elfs, Window Blinds. One Parking Included
- Concrete
- Exercise Room, Indoor Pool, Party Room/Meeting Room
- No
- Floor
- Type
- Size
- Other
- Ground
- Kitchen
- 19'6¼" × 9'9"
- Modern Kitchen, B/I Appliances, Quartz Counter
- Ground
- Den
- 6'9" × 6'9"
- Separate Room, Pot Lights, Laminate
- Ground
- Living Room
- 19'6¼" × 9'9"
- Combined w/Dining, South View, Laminate
- Ground
- Dining Room
- 19'6¼" × 9'9"
- Combined w/Living, Open Concept, Laminate
- Ground
- Bedroom
- 9'6" × 9'4"
- 4 Pc Bath, Window, Laminate
- Special Designation:
- Unknown
- Furnished:
- Unfurnished
- Air Conditioning:
- Central Air
- Central Vacuum:
- No
- Seller Property Info Statement:
- No
- Laundry Access:
- Ensuite
- Laundry Level:
- Main Level
- Condo Corporation Number:
- 2691
- Property Management Company:
- Crossbridge Property Management
-
 Photo 1 of 9
 -
Photo 2 of 9
-
Photo 3 of 9
-
Photo 4 of 9
-
Photo 5 of 9
-
Photo 6 of 9
-
Photo 7 of 9
-
Photo 8 of 9
-
Photo 9 of 9
Listed by HOMELIFE NEW WORLD REALTY INC.
Data was last updated September 13, 2026 at 12:15 AM (UTC)
Area Statistics
- Listings on market:
- 652
- Avg list price:
- $649,900
- Min list price:
- $319,000
- Max list price:
- $7,000,000
- Avg days on market:
- 37
- Min days on market:
- 0
- Max days on market:
- 638
These statistics are generated based on the current listing's property type
and located in
Waterfront Communities C1. Average values are
derived using median calculations. This data is not produced by
the MLS® system.
- Contact Us Now By Email To
- Book A Showing Or For More Info
- (416) 509-2840
- hwalden@gmail.com
powered by myRealPage.com
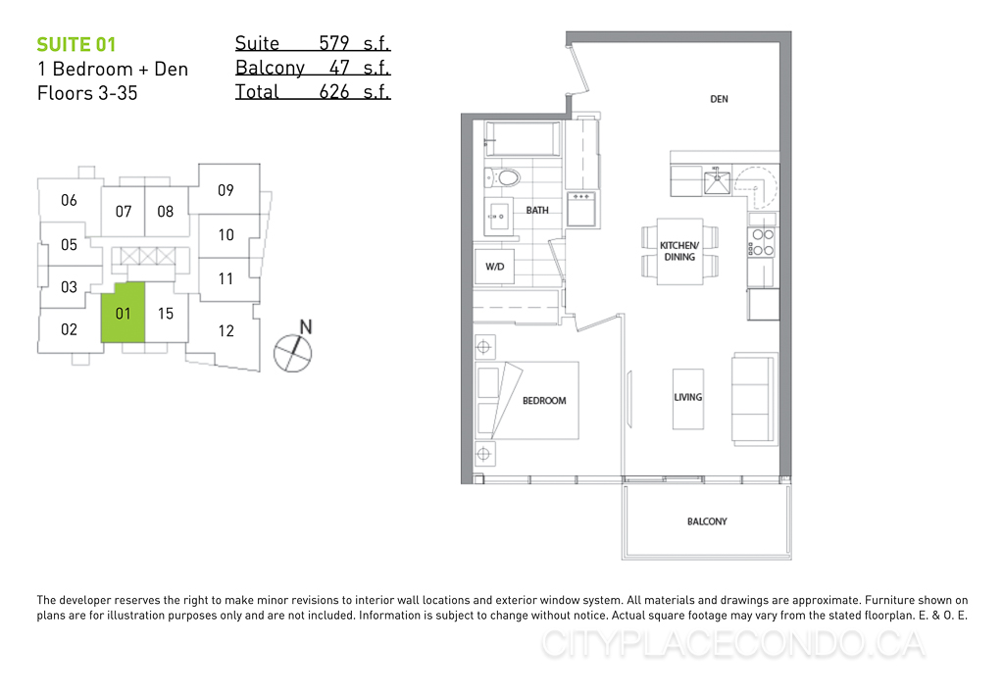
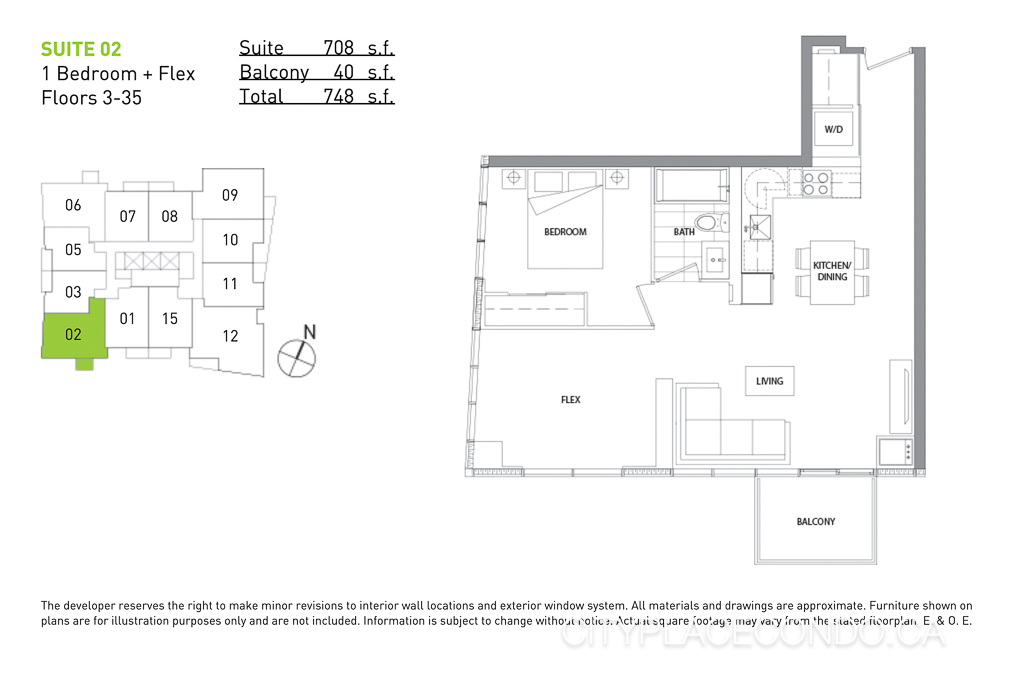
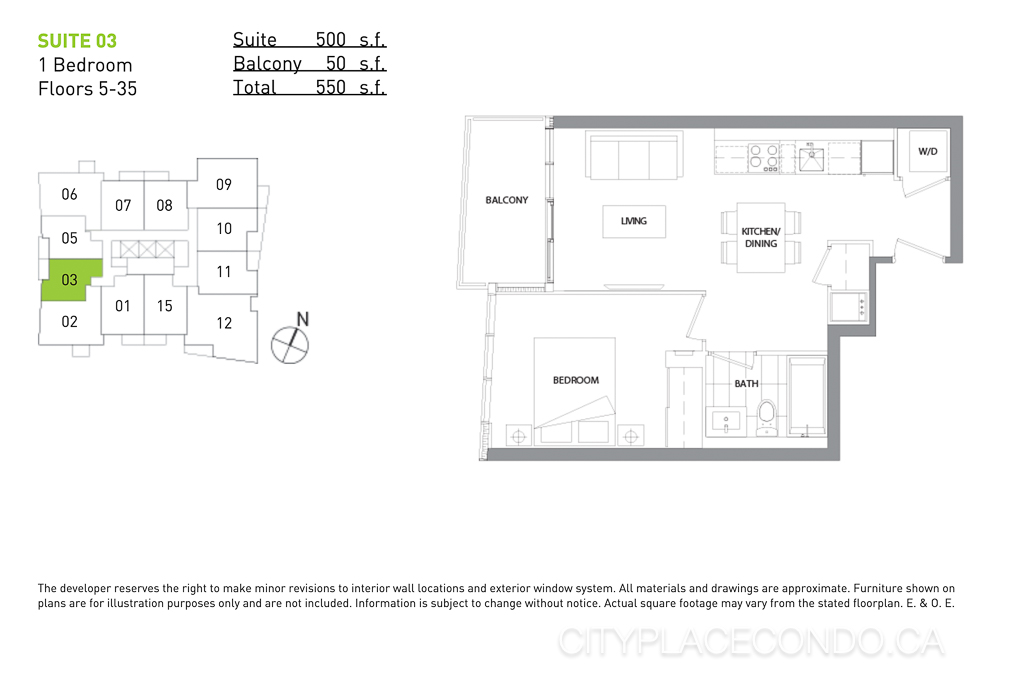
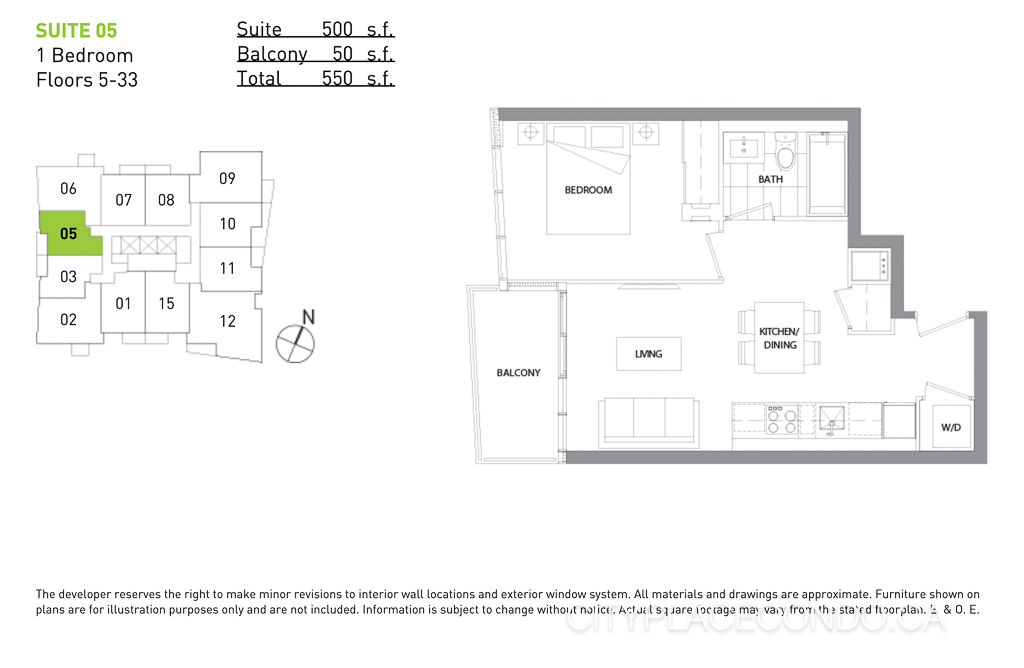
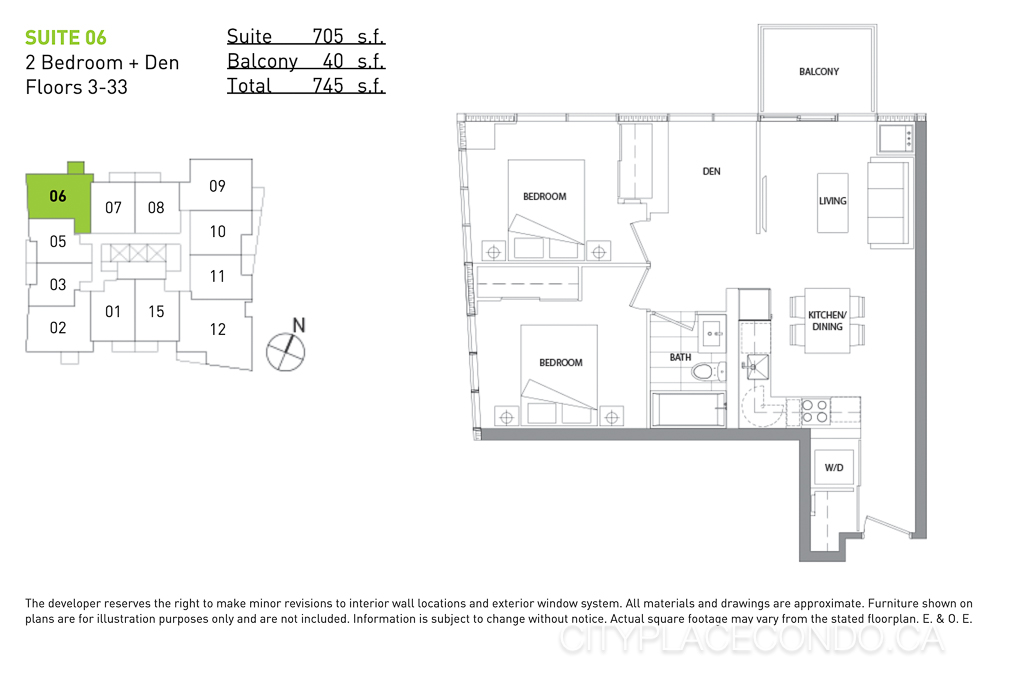


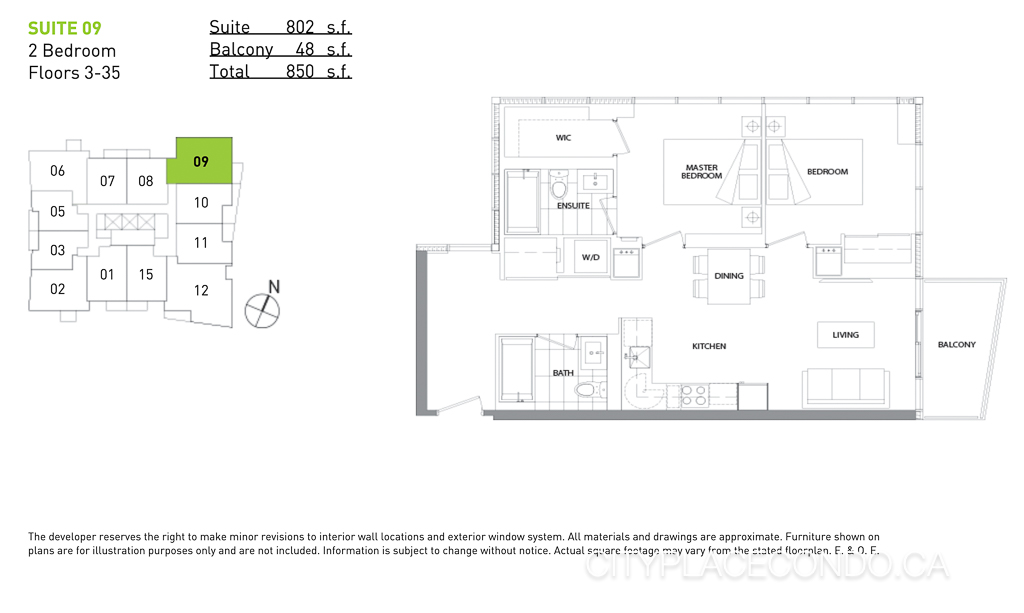
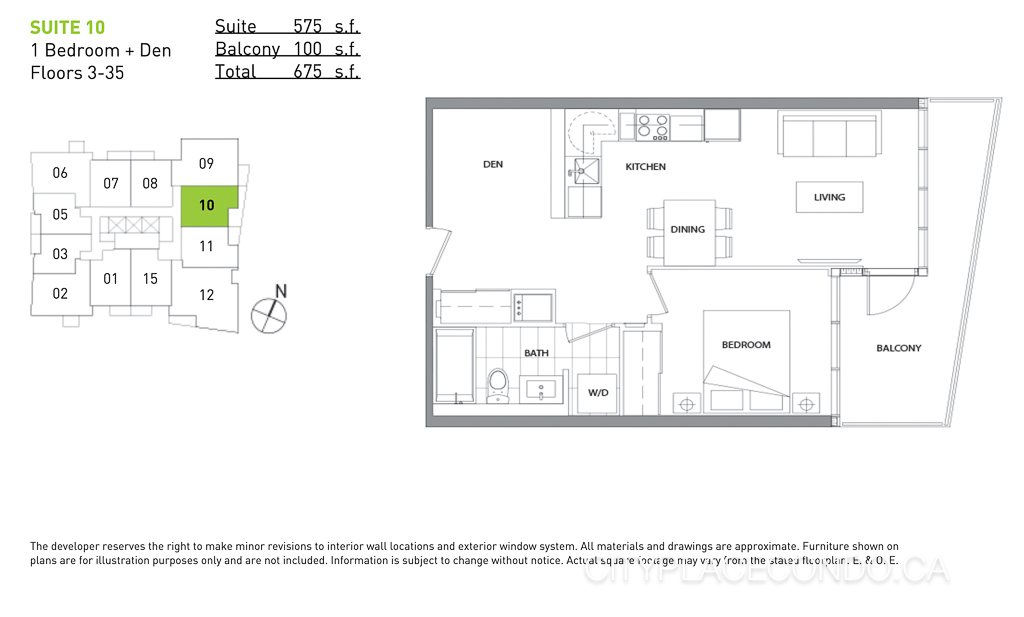
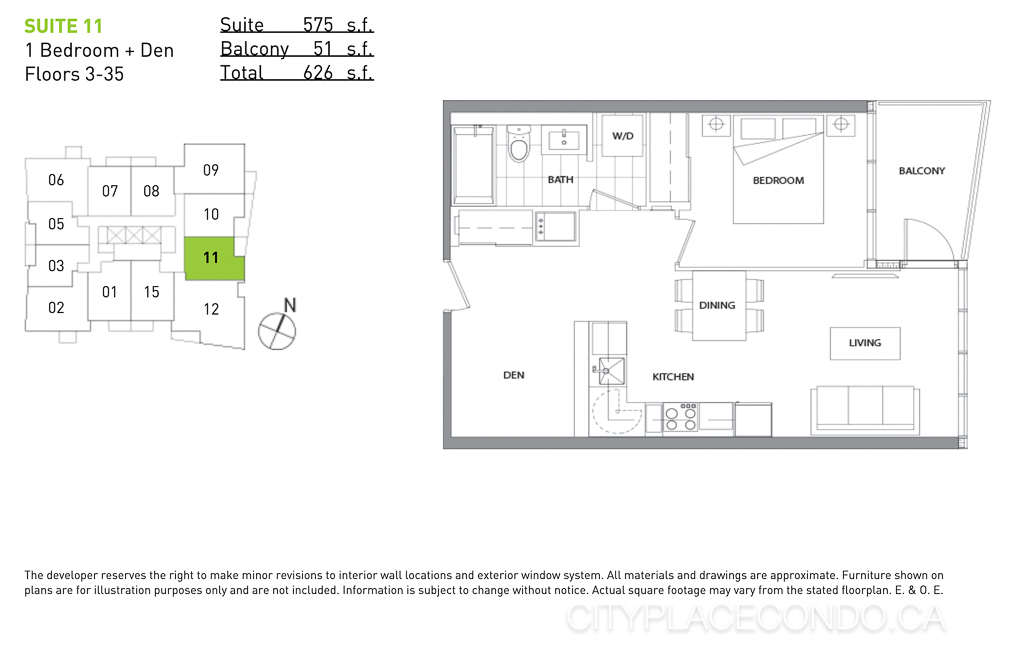
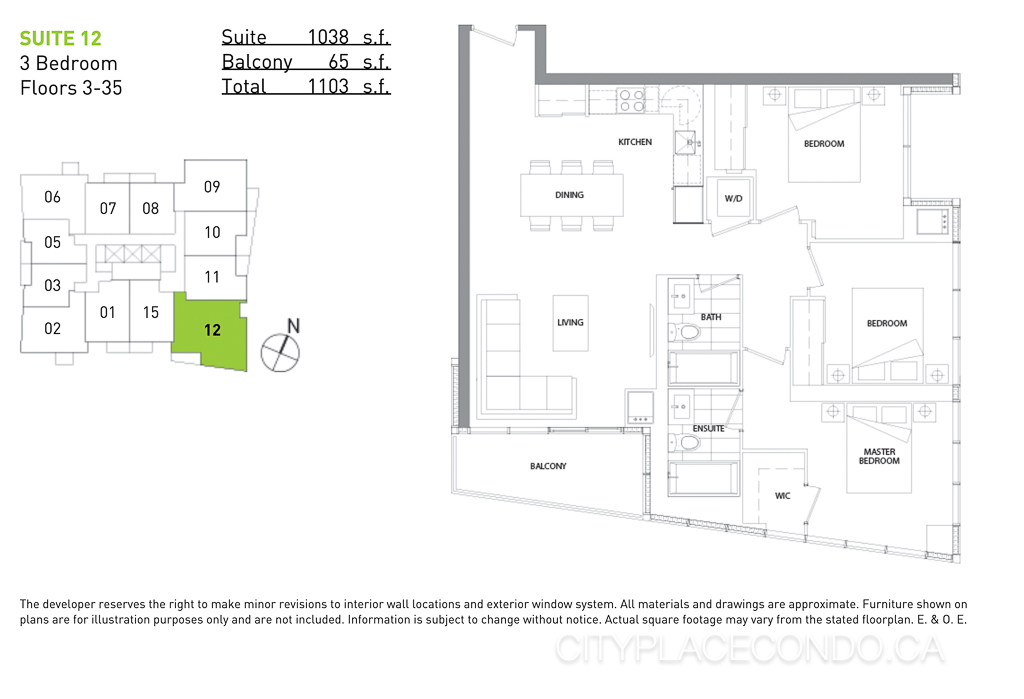
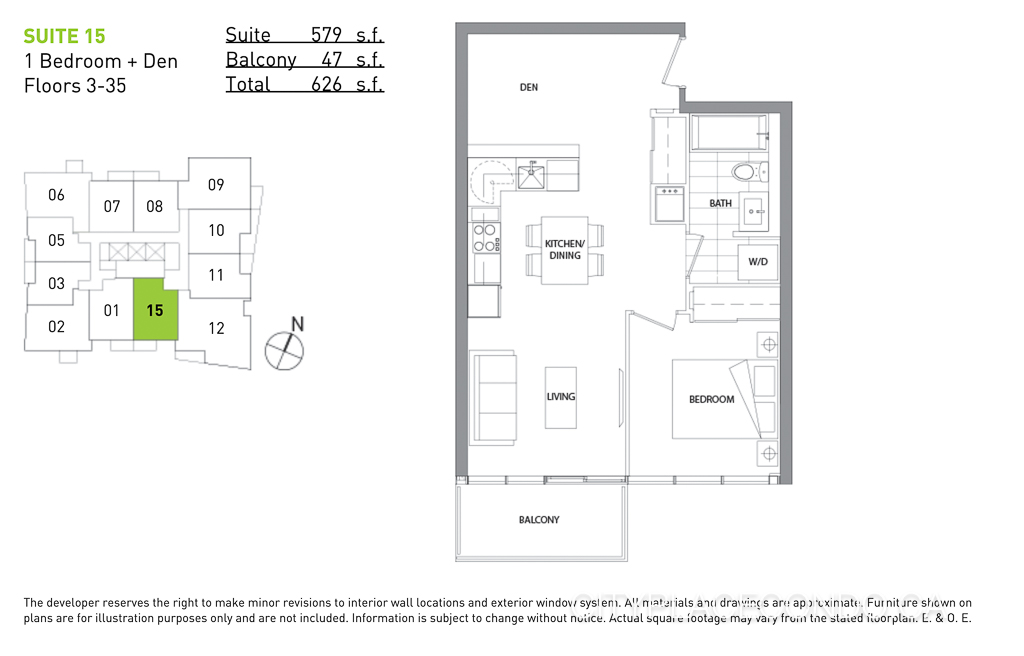
70 Queens Wharf Rd Floor Plans:
(click on each floor plan to enlarge image)